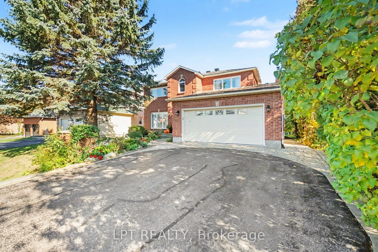
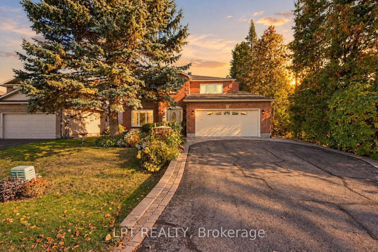
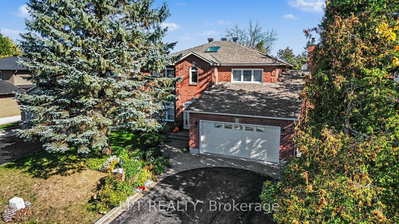
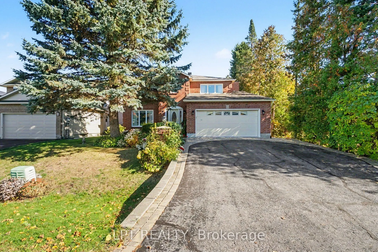
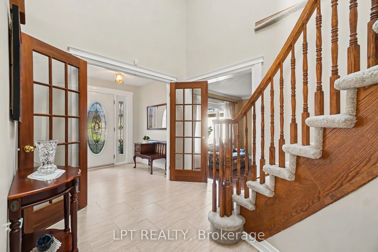
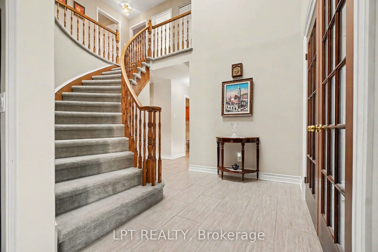
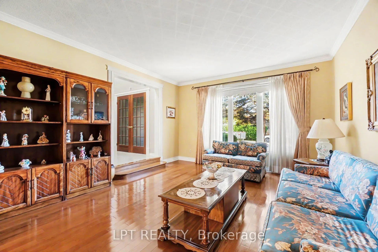
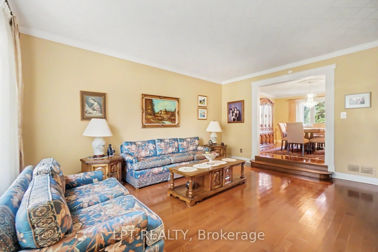
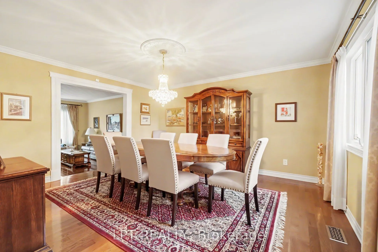
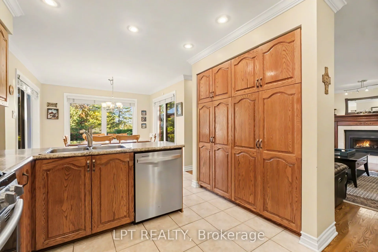
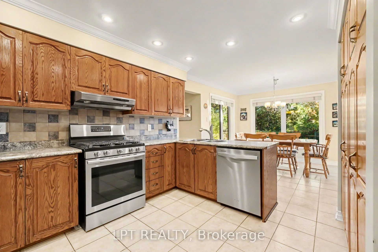
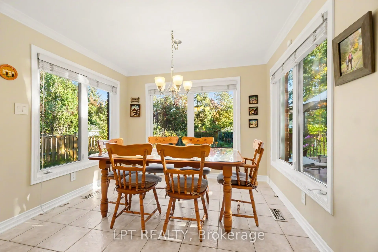
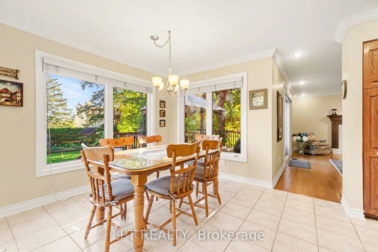
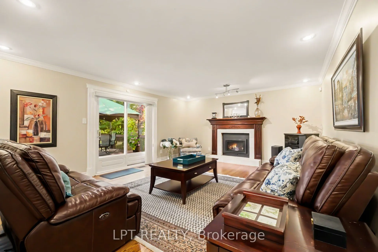
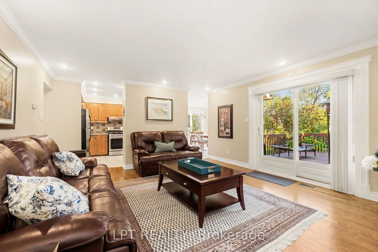
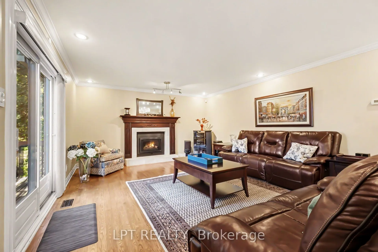
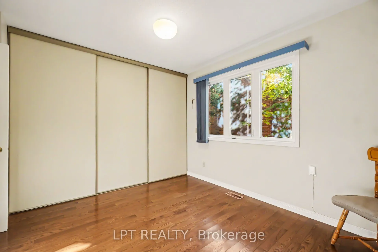
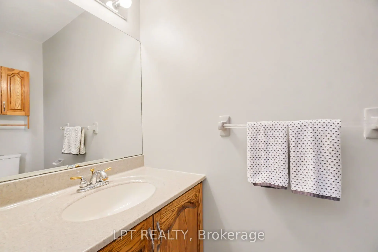
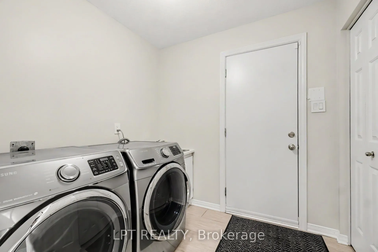
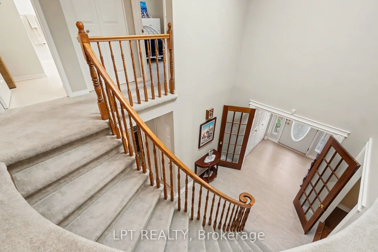
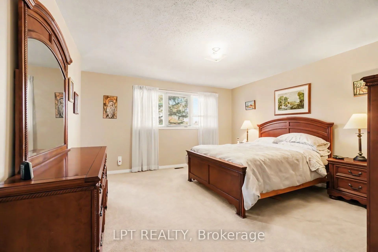
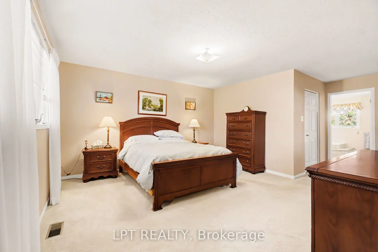
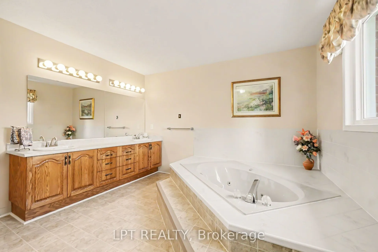
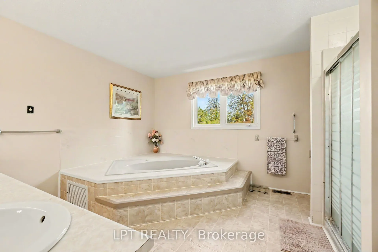
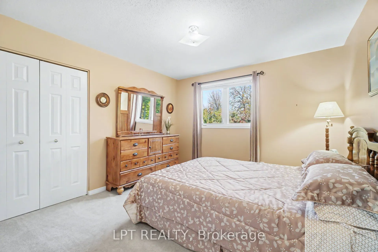
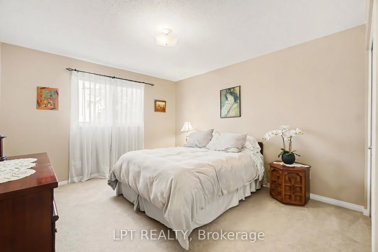
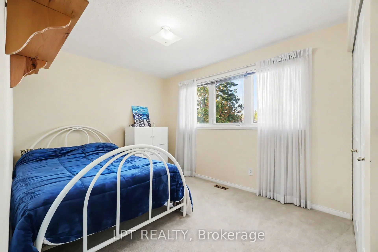
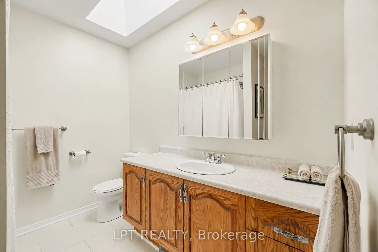
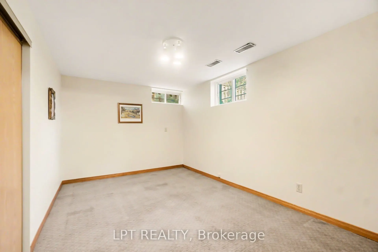
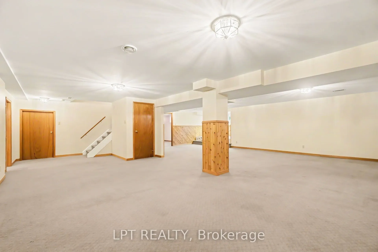
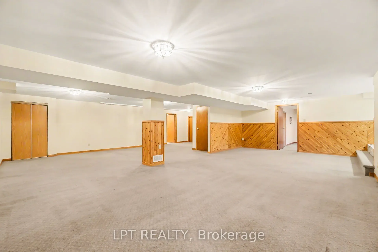
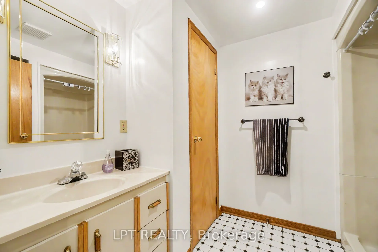
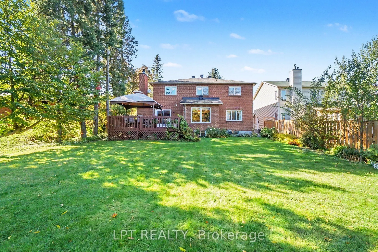
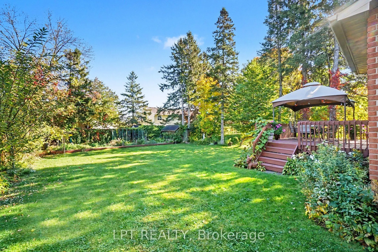
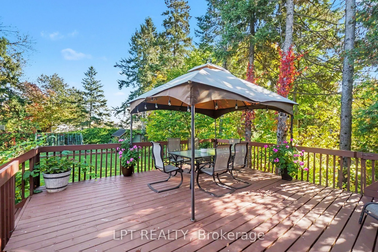
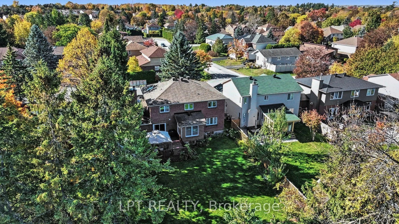
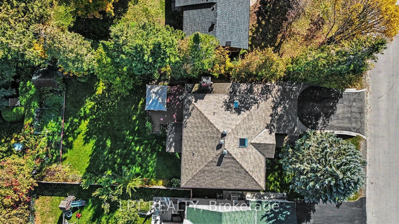
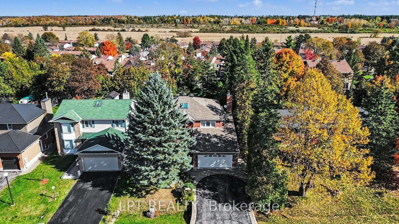
Set on Belleview Drive in Kanata, this detached freehold home sits on a generous lot and offers a versatile layout for busy households. Built in 1988, it combines hardwood, tile, and carpet under 8-foot ceilings on the main level, giving the home a practical and comfortable base. The main floor brin...gs together formal and casual living, with a living room, dining room, family room with a gas fireplace, a main-floor bedroom, laundry, and a half bath. That main-floor bedroom adds flexibility for guests, extended family, or a work-from-home setup, while the laundry helps keep daily routines close at hand. The kitchen features oak cabinetry and laminate counters, and the appliance package includes a fridge, stove, dishwasher, microwave, range hood, washer, and dryer. Dining options are equally practical, with both eat-in and formal spaces available for weekday meals or larger get-togethers. With 5+1 bedrooms and 3/1 bathrooms, the home is arranged to support family life, guests, and flexible day-to-day use. Upstairs, the primary bedroom includes an ensuite, walk-in closet, and a private nook that could serve as a reading area, office space, or additional walk-in. Four bedrooms are located on the upper level, along with a main bathroom that was renovated. The finished basement extends the living area with a rec room, an additional bedroom, and a full bathroom, creating useful space for recreation or visitors. Outside, a deck and fenced yard provide an easy extension of the living space for outdoor meals, play, or quiet downtime. Updated windows, brick exterior cladding, gas forced air heating, central cooling, and a gas hot water tank round out the home's practical features. An attached double garage and driveway parking give the property a total of 6 spots, adding welcome convenience for larger households or guests.
Full Property Details
Interior
Bedrooms
5
Bedrooms Plus
1
Total Bedrooms
6
Washrooms
4
Square Footage
3000-3500 sqft
Basement
Full,Finished
Heating Source
Gas
Heating Fuel
Forced Air
Air Conditioning
Central Air
Family Room
Yes
Kitchens
1
Total Kitchens
1
Fireplace Features
Yes
Bedrooms
5
Bedrooms Plus
1
Total Bedrooms
6
Washrooms
4
Square Footage
3000-3500 sqft
Basement
Full,Finished
Heating Source
Gas
Heating Fuel
Forced Air
Air Conditioning
Central Air
Family Room
Yes
Kitchens
1
Total Kitchens
1
Fireplace Features
Yes
Exterior
Depth
149.0
Front
55.77
Lot Size
56 x 149.0 ft
Pool
None
Parking Spaces
4
Total Parking Spaces
6.00
Parking Description
Attached
Garage Spaces
2
Depth
149.0
Front
55.77
Lot Size
56 x 149.0 ft
Pool
None
Parking Spaces
4
Total Parking Spaces
6.00
Parking Description
Attached
Garage Spaces
2
Building Description
Style
2-Storey
Home Type
House
Subtype
Detached
Property Orientation
East
Exterior Finish
Brick
Sewers
Sewers
Water Supply
Municipal
Possession Date
No Data
Style
2-Storey
Home Type
House
Subtype
Detached
Property Orientation
East
Exterior Finish
Brick
Sewers
Sewers
Water Supply
Municipal
Possession Date
No Data
Community
Community
Katimavik
Community
Katimavik
Taxes & Fees
Taxes
$6,800 /yr
Tax Year
2026
Occupancy
Vacant
Taxes
$6,800 /yr
Tax Year
2026
Occupancy
Vacant
Room Types
Bedroom
-
Dimensions 13.45 x 12.07 feet
162.34 sqft
Bedroom 3
-
Dimensions 14.27 x 9.28 feet
132.43 sqft
Bedroom 4
-
Dimensions 12.01 x 15.68 feet
188.32 sqft
Bedroom 5
-
Dimensions 10.6 x 12.5 feet
132.5 sqft
Breakfast
-
Dimensions 10.63 x 11.55 feet
122.78 sqft
Dining Room
-
Dimensions 13.55 x 15.45 feet
209.35 sqft
Family Room
-
Dimensions 20.8 x 14.4 feet
299.52 sqft
Foyer
-
Dimensions 7.81 x 6.92 feet
54.05 sqft
Kitchen
-
Dimensions 10.76 x 11.75 feet
126.43 sqft
Living Room
-
Dimensions 13.55 x 16.96 feet
229.81 sqft
Primary Bedroom
-
Dimensions 12.53 x 17.03 feet
213.39 sqft
Recreation
-
Dimensions 33.17 x 31.17 feet
1033.91 sqft
Similar Properties(No results)
Mortgage Calculator
Calculate your estimated monthly mortgage payment
Price
$950,000
$
%
%
Total cost of mortgage
$0
Monthly payment
By clicking Save, we will calculate your estimated mortgage for all properties using the saved values (down payment percentage, interest rate, and amortization).
The accuracy and applicability of this calculator are not guaranteed.