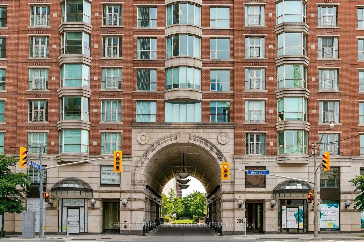
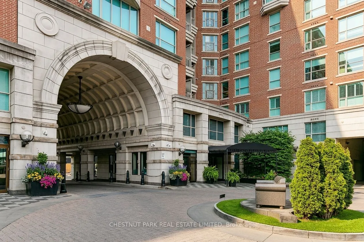
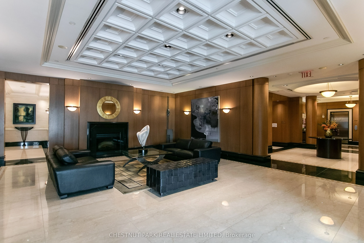
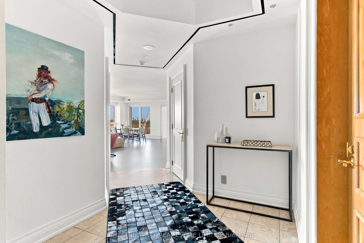
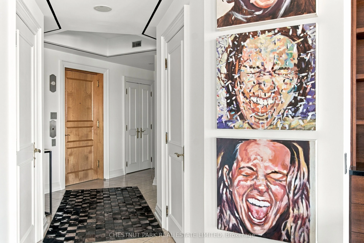
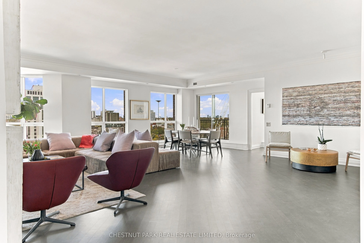
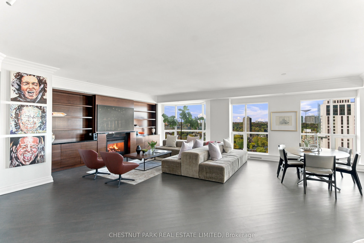
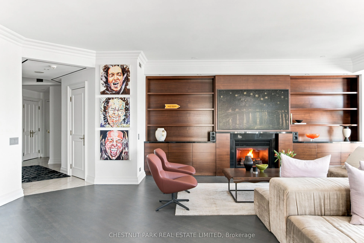
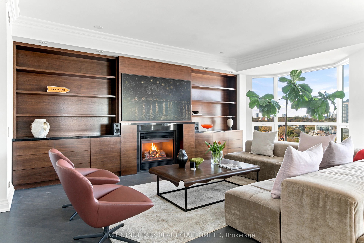
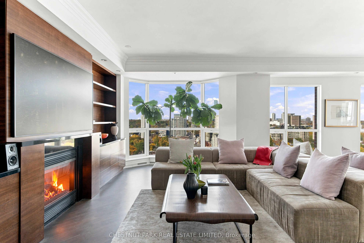
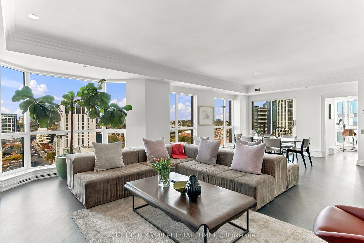
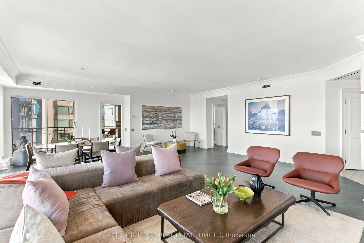
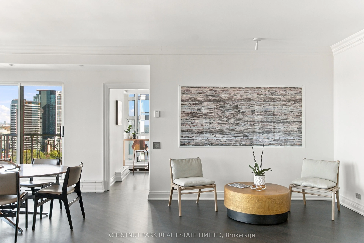
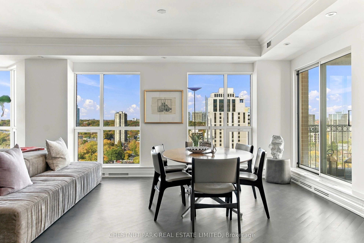
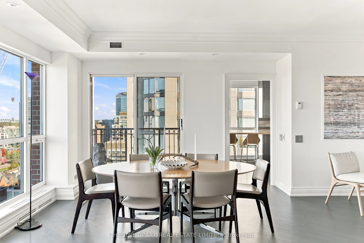
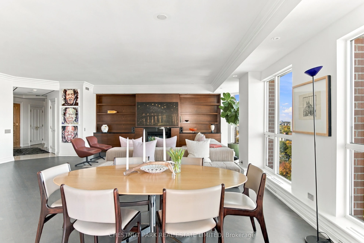
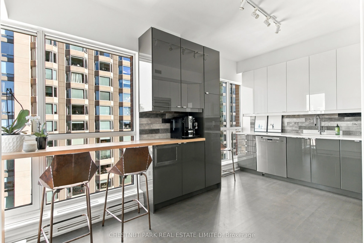
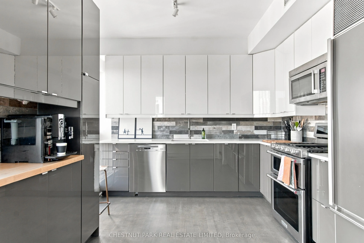
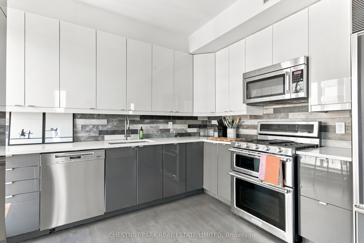
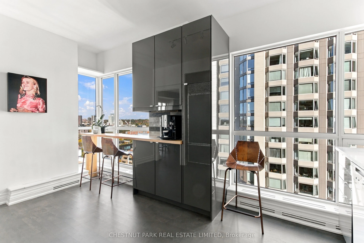
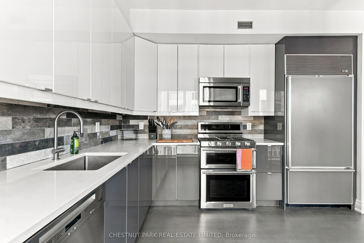
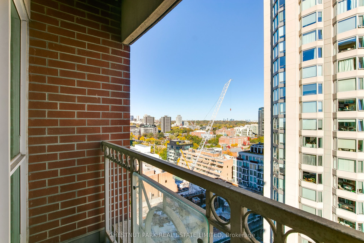
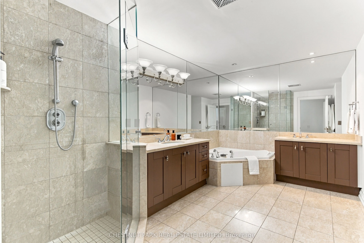
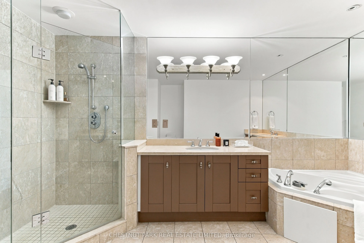
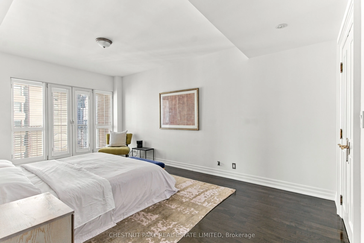
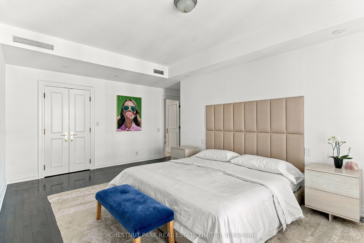
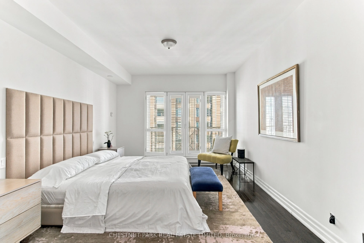
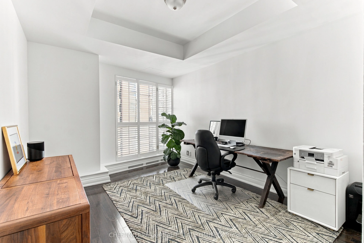
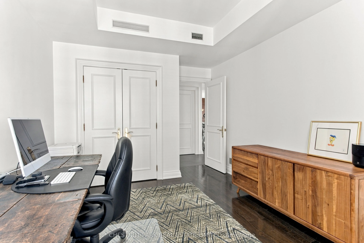
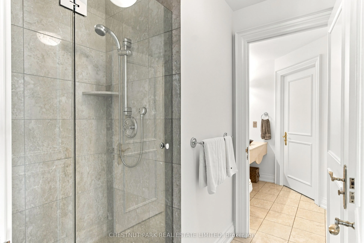
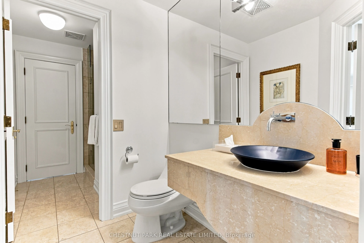
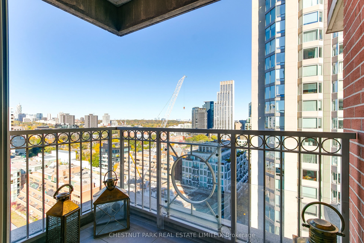
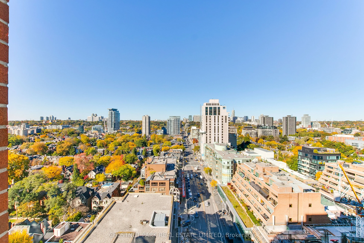
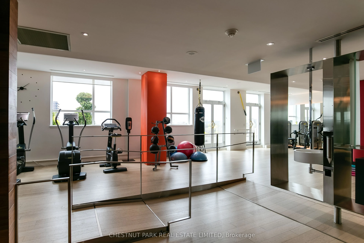
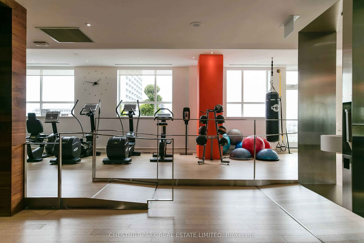
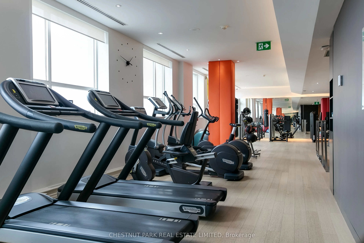
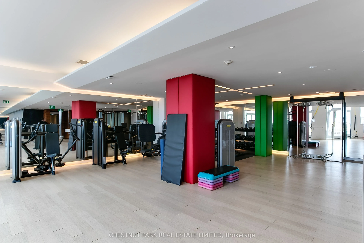
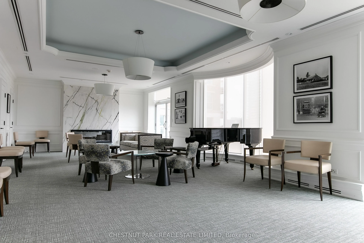
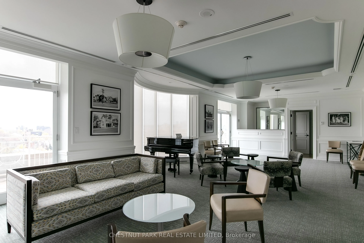
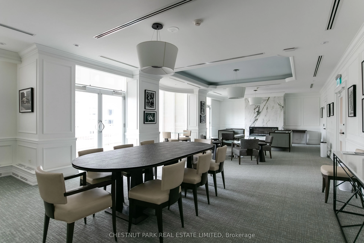
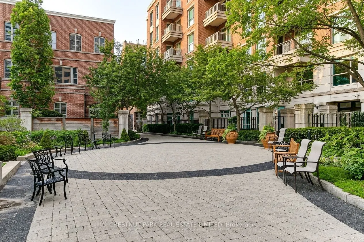
The Prince Arthur is an iconic address in the heart of Yorkville, long celebrated as one of Toronto's most prestigious residences. Perched high on the northeast corner of the tower at the exclusive Prince Arthur, Suite 1902 has been owned by only one resident since completion. A private, direct-acce...ss elevator opens into a gracious foyer with dual closets and a stylish powder room. From here, the home unfolds into a sprawling great room, a light-filled space with gas fireplace framed in a wall of beautiful built-in cabinetry. Expansive picture windows offer sweeping north and east views over the city. A private balcony is located in this space.The renovated eat-in kitchen features stainless steel appliances, and a breakfast bar overlooking the energy of Yorkville below. Located in a private wing are two east-facing bedrooms, each with its own bath. The primary suite with its Juliette balcony includes a generous-sized walk-in closet and an expansive five-piece bath. Two premium parking spaces and a large locker are included. The Prince Arthur is renowned for its unparalled exclusivity and exceptional services. This distinguished building's timeless architecture, impeccable standards, and unmatched service offers residents the rare combination of refined elegance and warm, personalized attention. The 24-hour concierge and valet service are legendary, and the onsite property management and maintenance teams ensure every detail is cared for attentively. Amenities include a state-of-the-art fitness centre, two elegant party rooms, a theatre, abundant visitor parking, and discreet, attentive service that has made this building a true Yorkville landmark. Neighbourhood amenities include the exclusive shops of "Mink Mile," many restaurants, Whole Foods across the street, the ROM and U of T steps away.
Full Property Details
Interior
Bedrooms
2
Total Bedrooms
2
Washrooms
2
Square Footage
1800-1999 sqft
Basement
None
Heating Source
Gas
Heating Fuel
Forced Air
Air Conditioning
Central Air
Family Room
No
Kitchens
1
Total Kitchens
1
Fireplace Features
Yes
Bedrooms
2
Total Bedrooms
2
Washrooms
2
Square Footage
1800-1999 sqft
Basement
None
Heating Source
Gas
Heating Fuel
Forced Air
Air Conditioning
Central Air
Family Room
No
Kitchens
1
Total Kitchens
1
Fireplace Features
Yes
Exterior
Parking Spaces
2
Total Parking Spaces
2.00
Garage Spaces
2
Balcony
Open
Parking Spaces
2
Total Parking Spaces
2.00
Garage Spaces
2
Balcony
Open
Building Description
Style
Apartment
Home Type
Condo
Subtype
Condo Apt
Year Built
16-30
Property Orientation
North East
Exterior Finish
Brick
Possession Date
12/15/2026
Locker
Owned
Style
Apartment
Home Type
Condo
Subtype
Condo Apt
Year Built
16-30
Property Orientation
North East
Exterior Finish
Brick
Possession Date
12/15/2026
Locker
Owned
Community
Community
Annex
Community
Annex
Taxes & Fees
Occupancy
Tenant
Central Air Conditioning
Included
Common Elements
Included
Heating
Included
Parking
Included
Occupancy
Tenant
Central Air Conditioning
Included
Common Elements
Included
Heating
Included
Parking
Included
Other
Pets
Yes-with Restrictions
Pets
Yes-with Restrictions
Room Types
Bedroom 2
Large Window, Closet, Hardwood Floor
Dimensions 14.01 x 10.24 feet
143.46 sqft
Dining Room
Combined w/Living, Window Floor to Ceiling, W/O To Balcony
Dimensions 25.98 x 24.02 feet
624.04 sqft
Kitchen
Renovated, Window, Breakfast Bar
Dimensions 14.99 x 10.99 feet
164.74 sqft
Living Room
Gas Fireplace, Window Floor to Ceiling, Combined w/Dining